Karin King

BEDS3
BATHS2 full
SQUARE FEET1,412
MLS#20263773
STATUS
PROPERTY TYPEResidential - Condominium
SCHOOLHuron
Property Description
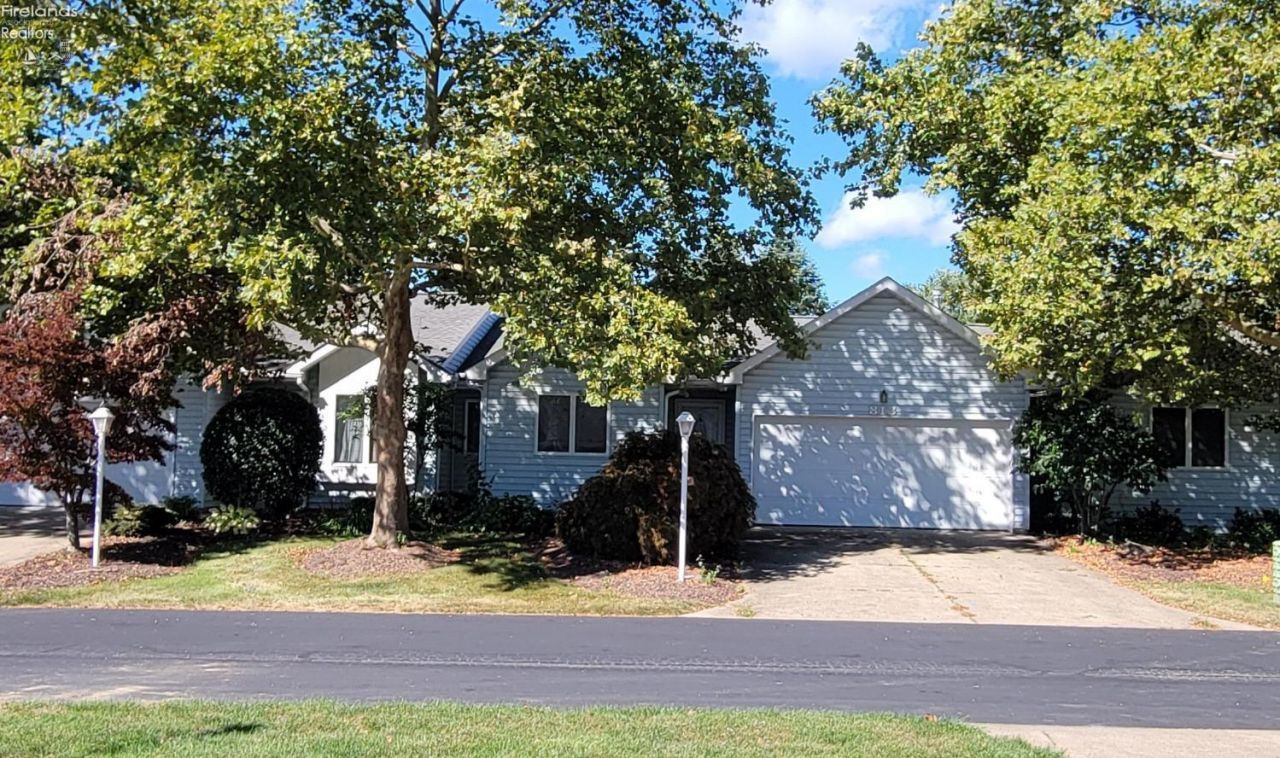
Great opportunity just in time for fall! Enjoy this 1400sq ft condo with 3 bedrooms/2 full baths nestled in the quiet, nature filled neighborhood, The Dales Condominiums! The open and airy living room is a great size with vaulted ceiling, cozy fireplace and opens up to the dining area and sunroom! The kitchen has an abundance of cupboards and cabinets, appliances convey and opens up to both the dining room and living room (via a pass thru window). Custom window coverings. Enjoy mornings or evenings out on your enclosed patio overlooking the common area, opening up the windows for a slight breeze to relax or entertain! The primary bedroom has a great walk in closet, small sitting area and an attached full bath with both a shower and tub. Off the entry hall are two other bedrooms and another full bathroom! Separate laundry and utility room, making laundry and chores a breeze! Includes 1 year home warranty too! 2 car garage attached, with workbench and storage cupboards. The neighborhood has open common ground, some walking trails and a pond on the East side to sit around and enjoy! Convenient location in Huron Township, close to shopping, dining, entertainment, parks and highway access.Measurements are approximates to be verified by buyer and buyer agent. Taxes are for current owner (Homestead Exempt), subject to change with sale.
Property Features
Property Type: Residential - Condominium
Cooling: Central
Heating: Gas
Home Style: 1 Story
Roof Type: Asphalt
Stories: 1.0
Year Built: 1993
Feature Descriptions
Days on Site: 1
Exterior: Wood
Features: Ceiling Fan, Dishwasher, Dryer, Fireplace:Gas, Garbage Disposal, Microwave, Range, Refrigerator, Washer
Formal Dining: Yes
HOA Fee: 330.00
HOA Fee Includes: Assoc Management, Common Ground, Landscaping, Lawn Maintenance, Outside Bldg Maint, Snow Removal, See Assoc. Comment
Parking Notes: Access from Unit, Attached, Garage Door Opener, Off S
Sewer: Public Sewer
Water: Public
Room Sizes
Primary: 15x13.20 Level - Main
Bedroom 2: 12x10.20 Level - Main
Bedroom 3: 10.50x9.80 Level - Main
Dining Room: 10x8 Level - Main
Foyer: 15x3.10
Kitchen: 11x8.11 Level - Main
Living Room: 23x13.10 Level - Main
Local Schools
School District: Huron
Listed By / Shown By
Listed By
Agency Name: Howard Hanna - Port Clinton
Shown By
Agent Name: Karin King
Agent Phone: (614) 307-9749
Agency Title: Key Realty

Estimate Your Payment
Estimated Payment
$ 1,341.87 per month $1,275.37 Principal & Interest $0.00 Property Tax (data not provided by mls) $66.50 Homeowner's InsuranceChange Payment Information
Privacy Policy / DMCA Notice / ADA Accessibility


This site is hosted, designed and copyright
© 1994 - 2026 by
Delta Media Group, Inc. -- Patent Pending --
Agency License Information: 1-877-539-7589 | Ohio Lic# REC.2010002888 6800 W Central Ave #B, Toledo, OH 43617 | Michigan Lic# 6505366134 8040 Summerfield Rd, Lambertville, MI 48144 | Indiana Lic# RC52400106 3029 W Smith Valley Rd #211, Greenwood, IN 46142 | West Virginia LIC# 010306 Erin Rickman, Broker. 410 Market St #3, Parkersburg, WV, 26101 | Colorado LIC# EC.100108419 603 Rood Ave, Grand Junction, CO 81501 | Nevada LIC# B.0146350.LLC 9190 Double Diamond Pwky, Reno, NV 89521 | Florida LIC# CQ1073507 16638 Mooner Plank Cir, Wimauma, FL 33598 | Illinois LIC# 481014661 640 S Washington St. Suite 212, Naperville, IL 60540
Agent License Information: Brokerage/Company License Number: REC.2010002888
813 Elizabeth Drive | MLS# 20263773
This condo located at 813 Elizabeth Drive, Huron, OH 44839 is currently listed for sale with an asking price of $228,000. This property was built in 1993 and has 3 bedrooms and 2 full baths with 1412 sq. ft. Elizabeth Drive is located within the Huron school district. Search Huron real estate on karinking.ikeyrealty.com today.