Karin King

BEDS3
BATHS2 full
SQUARE FEET2,106
MLS#968923
STATUSActive
PROPERTY TYPEResidential - Single Family
SCHOOLArcanum-Butler
Property Description
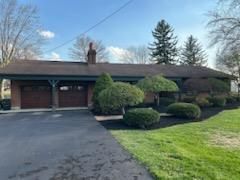
Designed with space, comfort, and standout amenities in mind, this 3978 sf including basement property offers impressive features inside and out! Large windows throughout provide abundant natural light, while the spacious eat-in kitchen features skylights, a unique center island, extensive cabinetry, and stainless-steel appliances. The adjoining sunroof offers convenient access to the deck and outdoor living areas. Multiple living spaces provide plenty of room to spread out, including a large family room with plush carpeting and a wood-burning fireplace, plus a spacious living room highlighted by a dramatic floor-to-ceiling bay window, fireplace , and built-in-bookshelves. the generous primary suite features two closets, patio doors opening to a private deck, and an en-suite bath with double vanity, soaking tub, separate shower, and dual shower heads. The finished basement adds even more usable space with a theater rm, billiards/game rm, and custom-built bar featuring inlaid copper detailing and accent lighting. A Beaver Waterproofing System and two sump pits provide additional basement protection. Outdoor living is equally impressive with an expansive deck, above-ground swimming pool, architectural uplighting, and a custom-built pavilion that creates an outstanding gathering space. Mature trees, established landscaping, and a creek along the back of the property enhance the setting. For the hobbyist, enthusiast, or collector, the 50x40 pole barn offers approx. 2000 sf and was built with specialized storage in mind. The building is insulated, climate-and humidity-controlled, features finished interior walls, a vapor barrier beneath the concrete, and stained and polished concrete floor. A property loaded with distinctive features and versatile spaces- inside, outside and beyond. Appliances and fire places and pool are not guaranteed. All information is gathered from owner and Darke County Auditors site. See added addendum of home details
Property Features
Property Type: Residential - Single Family
Basement: Yes
Cooling: Central
Fireplaces: 2
Garage: 2
Heating: Forced Air, Heat Pump, Natural Gas
Lot Size: 0.89 Acres
Stories: 1.0
Taxes: $4,279
Year Built: 1964
Feature Descriptions
Appliance Features: Dishwasher, Microwave, Range, Refrigerator
Basement Features: Finished, Full
Exterior: Brick, Cedar, Wood
Fireplace. Features: Glass Doors, Two, Woodburning
Garage Features: 2 Car
Room Sizes
Living Room: 20 X 13 Level - Main
Eat In Kitchen: 26 X 13 Level - Main
Family Room: 18 X 18 Level - Main
Florida Room: 14 X 7 Level - Main
Entry Room: 10 X 7 Level - Main
Primary Bedroom: 21 X 12 Level - Main
Bedroom: 11 X 10 Level - Main
Bedroom: 11 X 10 Level - Main
Utility Room: 8 X 7 Level - Basement
Local Schools
School District: Arcanum-Butler
Listed By / Shown By
Listed By
Agency Name: DJ Rose Realty
Agency Phone: (937) 547-3077
Shown By
Agent Name: Karin King
Agent Phone: (614) 307-9749
Agency Title: Key Realty

Estimate Your Payment
Estimated Payment
$ 2,999.12 per month $2,511.58 Principal & Interest $356.58 Property Tax $130.96 Homeowner's InsuranceChange Payment Information
Privacy Policy / DMCA Notice / ADA Accessibility


This site is hosted, designed and copyright
© 1994 - 2026 by
Delta Media Group, Inc. -- Patent Pending --
Agency License Information: 1-877-539-7589 | Ohio Lic# REC.2010002888 6800 W Central Ave #B, Toledo, OH 43617 | Michigan Lic# 6505366134 8040 Summerfield Rd, Lambertville, MI 48144 | Indiana Lic# RC52400106 3029 W Smith Valley Rd #211, Greenwood, IN 46142 | West Virginia LIC# 010306 Erin Rickman, Broker. 410 Market St #3, Parkersburg, WV, 26101 | Colorado LIC# EC.100108419 603 Rood Ave, Grand Junction, CO 81501 | Nevada LIC# B.0146350.LLC 9190 Double Diamond Pwky, Reno, NV 89521 | Florida LIC# CQ1073507 16638 Mooner Plank Cir, Wimauma, FL 33598 | Illinois LIC# 481014661 640 S Washington St. Suite 212, Naperville, IL 60540
Agent License Information: Brokerage/Company License Number: REC.2010002888
6999 E Alt St Rt 49 | MLS# 968923
This single family home located at 6999 E Alt St Rt 49, Arcanum, OH 45304 is currently listed for sale with an asking price of $449,000. This property was built in 1964 and has 3 bedrooms and 2 full baths with 2106 sq. ft. E Alt St Rt 49 is located within the Arcanum-Butler school district. Search Arcanum real estate on karinking.ikeyrealty.com today.