Karin King

BEDS4
BATHS3 full 1 partial
SQUARE FEET3,100
MLS#226035266
STATUSActive
PROPERTY TYPEResidential - Condominium
SUBDIVISIONLAKESIDE AT AVONDALE WOODS
SCHOOLHILLIARD CITY
Property Description
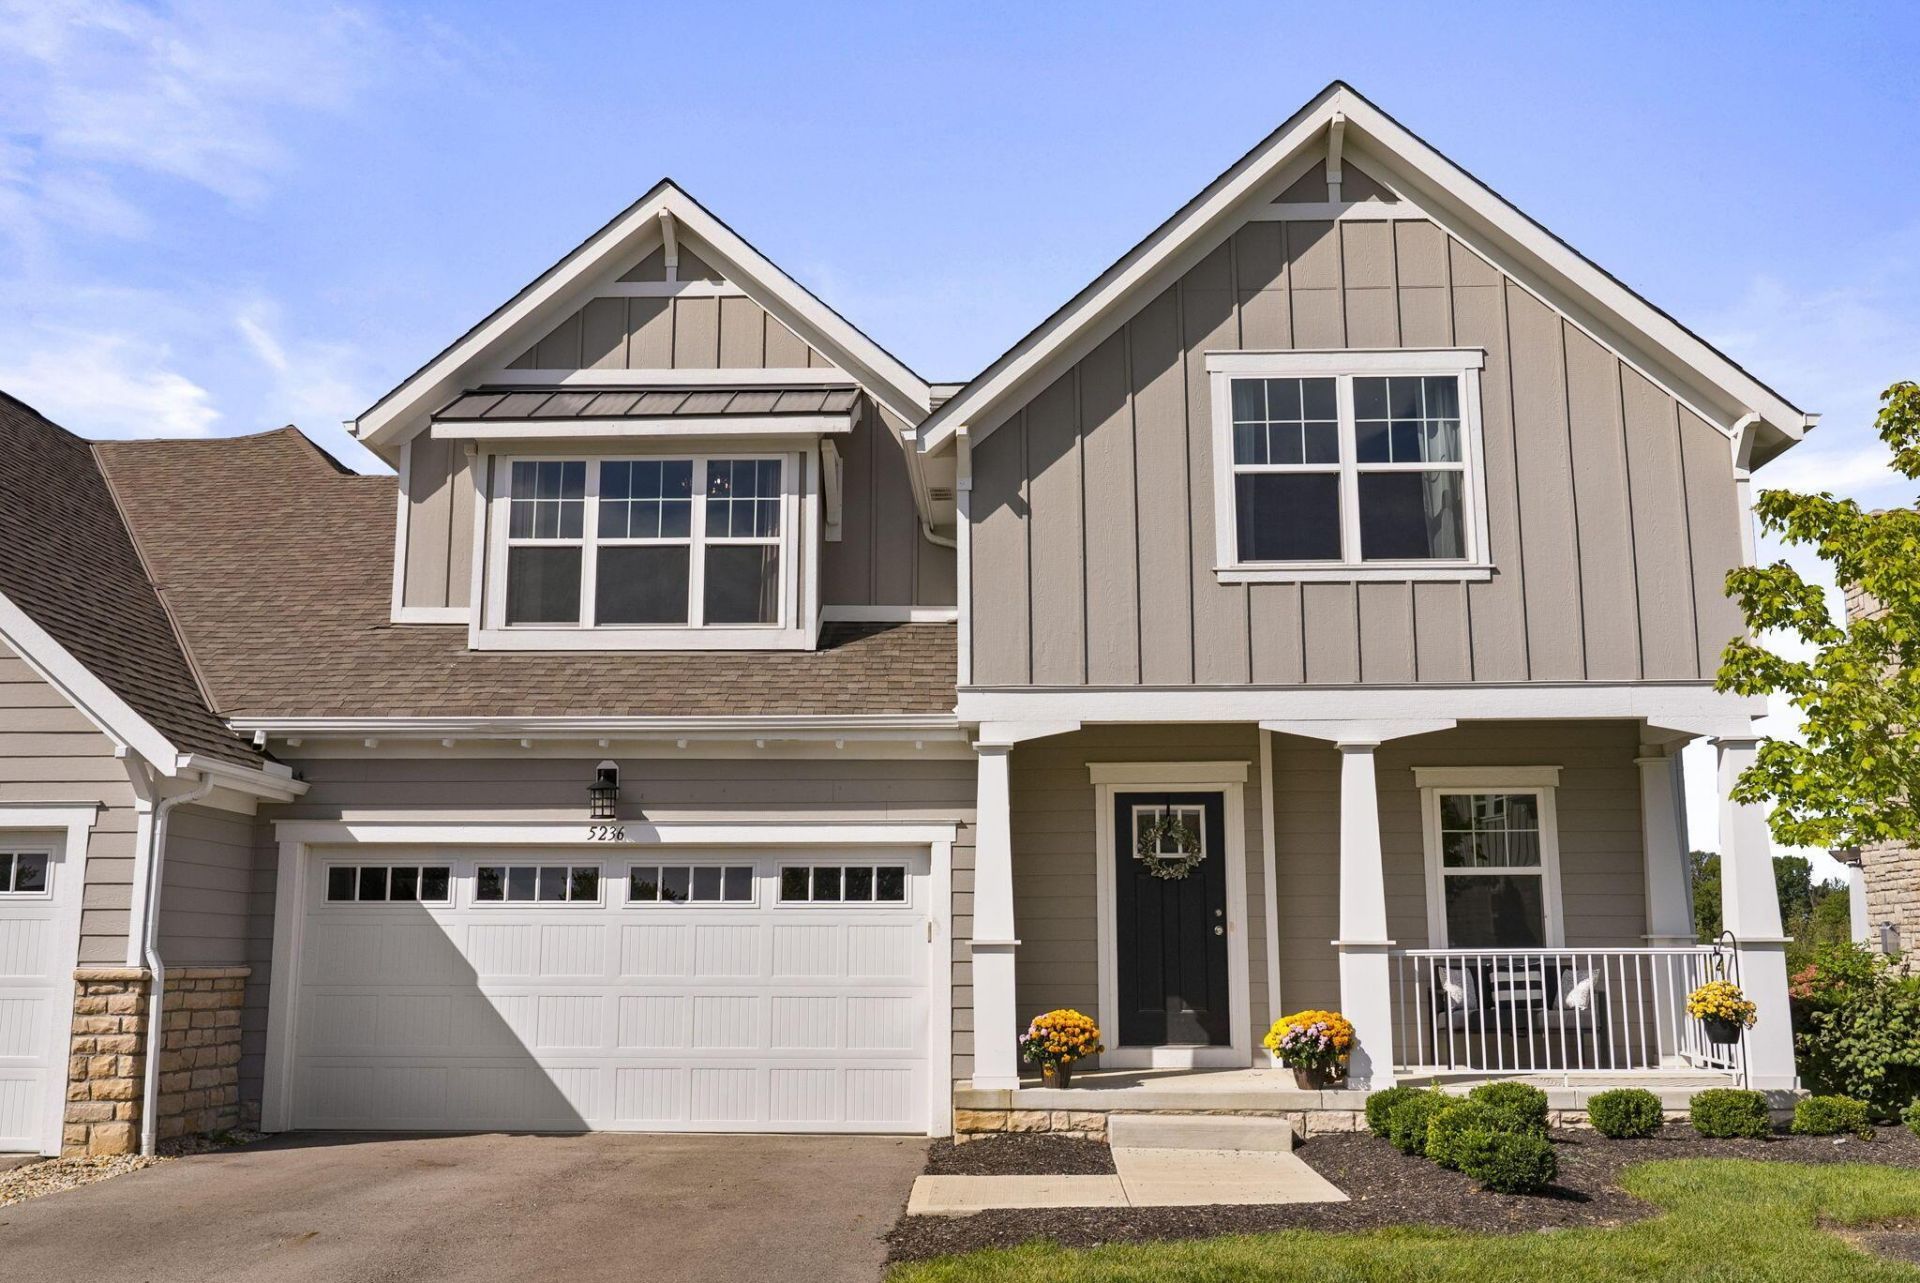
Welcome to 5236 Estuary Lane, where effortless living meets refined design in one of the area's most convenient locations. This beautifully appointed four-bedroom, three-and-a-half-bath residence offers a thoughtfully designed floor plan highlighted by two spacious primary suites, including a desirable first-floor retreat.Enjoy serene lake views from your private pergola, creating an intimate outdoor setting perfect for morning coffee, evening cocktails, or relaxed entertaining. Inside, generous living spaces, a spa-style primary bathroom, GE Profile appliances, and a large basement provide both comfort and flexibility. The low-maintenance lifestyle allows you to spend more time enjoying everything the surrounding community has to offer.Ideally situated within the Hilliard Davidson High School district and perfectly positioned between the charm of Old Hilliard and the upscale dining, shopping, and entertainment of Bridge Park, this home delivers the perfect blend of tranquility, convenience, and elevated everyday living.
Property Features
Property Type: Residential - Condominium
Basement: Yes
Basement: Partial
Cooling: Central Air
Fireplaces: 1
Garage: 2 car attached
Lot Size: 0.04 Acres
Taxes: $9,049
Year Built: 2023
Feature Descriptions
Association/Condo Fee: 345
Days on Site: 19
Exterior: Stucco, Vinyl Siding
Fireplace: One, Gas Log
Flooring: Carpet, Vinyl
HOA: Yes
Interior Amenities: Central Vacuum
Lot: Water View
Parcel #: 274-012370
Parking: Attached Garage
Windows: Insulated All
Local Schools
School District: HILLIARD CITY
Listed By / Shown By
Listed By
Agency Name: Keller Williams Consultants
Agent Name: Mandy Mancini
Agency Phone: 614-932-2000

Shown By
Agent Name: Karin King
Agent Phone: (614) 307-9749
Agency Title: Key Realty

Estimate Your Payment
Estimated Payment
$ 3,755.63 per month $2,852.80 Principal & Interest $754.08 Property Tax $148.75 Homeowner's InsuranceChange Payment Information
Privacy Policy / DMCA Notice / ADA Accessibility


This site is hosted, designed and copyright
© 1994 - 2026 by
Delta Media Group, Inc. -- Patent Pending --
Agency License Information: 1-877-539-7589 | Ohio Lic# REC.2010002888 6800 W Central Ave #B, Toledo, OH 43617 | Michigan Lic# 6505366134 8040 Summerfield Rd, Lambertville, MI 48144 | Indiana Lic# RC52400106 3029 W Smith Valley Rd #211, Greenwood, IN 46142 | West Virginia LIC# 010306 Erin Rickman, Broker. 410 Market St #3, Parkersburg, WV, 26101 | Colorado LIC# EC.100108419 603 Rood Ave, Grand Junction, CO 81501 | Nevada LIC# B.0146350.LLC 9190 Double Diamond Pwky, Reno, NV 89521 | Florida LIC# CQ1073507 16638 Mooner Plank Cir, Wimauma, FL 33598 | Illinois LIC# 481014661 640 S Washington St. Suite 212, Naperville, IL 60540
Agent License Information: Brokerage/Company License Number: REC.2010002888
5236 Estuary Lane, Unit 12B | MLS# 226035266
This condo located at 5236 Estuary Lane, Unit 12B, Dublin, OH 43016 is currently listed for sale with an asking price of $509,999. This property was built in 2023 and has 4 bedrooms and 3 full and 1 partial baths with 3100 sq. ft. Estuary Lane, Unit 12B is located in the LAKESIDE AT AVONDALE WOODS subdivision within the HILLIARD CITY school district. Search LAKESIDE AT AVONDALE WOODS real estate on karinking.ikeyrealty.com today.