Karin King

BEDS2
BATHS2 full
MLS#970126
STATUSActive
PROPERTY TYPEResidential - Condominium
SCHOOLCenterville
Property Description
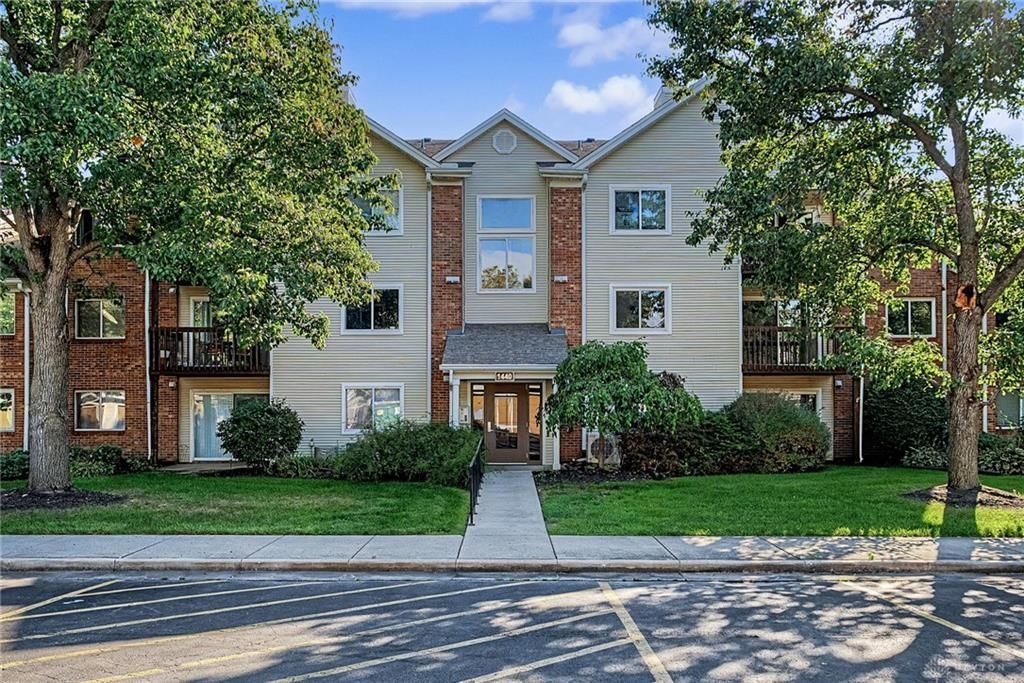
Welcome to easy, low-maintenance living in The Village at Willow Creek! This beautifully updated 2-bedroom, 2-bath condo is located on the third floor and offers a bright, spacious layout with soaring cathedral ceilings in both the great room and primary bedroom. Step outside from the great room onto your private balcony—the perfect spot to relax and unwind.Inside, you’ll find a completely refreshed interior featuring a remodeled kitchen with brand-new appliances, updated bathrooms, new flooring, and fresh paint throughout. Both bedrooms are generously sized and feature walk-in closets, providing plenty of storage. A washer and dryer are also included for added convenience. Recent improvements include a new sliding glass door and bedroom windows in 2023.The HOA provides an impressive list of amenities and services, including hazard insurance, water, trash, lawn care, snow removal, a swimming pool, clubhouse, tennis courts, fitness room, hot tub, and sauna.With its extensive updates, spacious design, and resort-style community amenities, this move-in-ready condo has so much to offer. Vacant and ready for its new owner!
Property Features
Property Type: Residential - Condominium
Cooling: Central
Fireplaces: 1
Heating: Electric, Forced Air
Lot Size: None
Stories: 1.0
Taxes: $2,571
Year Built: 1988
Feature Descriptions
Appliance Features: Dishwasher, Microwave, Range, Refrigerator
Basement Features: Slab
Days on Site: 2
Exterior: Aluminum, Vinyl
Fireplace. Features: One, Woodburning
Lot Dimensions: None
Outside Features: Patio
Room Sizes
Entry Room: 8 X 5 Level - Main
Living Room: 15 X 14 Level - Main
Dining Room: 10 X 8 Level - Main
Kitchen: 10 X 8 Level - Main
Primary Bedroom: 16 X 11 Level - Main
Bedroom: 12 X 11 Level - Main
Utility Room: 8 X 5 Level - Main
Local Schools
School District: Centerville
Listed By / Shown By
Listed By
Agency Name: Glasshouse Realty Group
Agency Phone: (937) 723-6974
Shown By
Agent Name: Karin King
Agent Phone: (614) 307-9749
Agency Title: Key Realty

Estimate Your Payment
Estimated Payment
$ 1,155.32 per month $894.44 Principal & Interest $214.25 Property Tax $46.64 Homeowner's InsuranceChange Payment Information
Privacy Policy / DMCA Notice / ADA Accessibility


This site is hosted, designed and copyright
© 1994 - 2026 by
Delta Media Group, Inc. -- Patent Pending --
Agency License Information: 1-877-539-7589 | Ohio Lic# REC.2010002888 6800 W Central Ave #B, Toledo, OH 43617 | Michigan Lic# 6505366134 8040 Summerfield Rd, Lambertville, MI 48144 | Indiana Lic# RC52400106 3029 W Smith Valley Rd #211, Greenwood, IN 46142 | West Virginia LIC# 010306 Erin Rickman, Broker. 410 Market St #3, Parkersburg, WV, 26101 | Colorado LIC# EC.100108419 603 Rood Ave, Grand Junction, CO 81501 | Nevada LIC# B.0146350.LLC 9190 Double Diamond Pwky, Reno, NV 89521 | Florida LIC# CQ1073507 16638 Mooner Plank Cir, Wimauma, FL 33598 | Illinois LIC# 481014661 640 S Washington St. Suite 212, Naperville, IL 60540
Agent License Information: Brokerage/Company License Number: REC.2010002888
1440 Hollow Run, Unit 12 | MLS# 970126
This condo located at 1440 Hollow Run, Unit 12, Centerville, OH 45459 is currently listed for sale with an asking price of $159,900. This property was built in 1988 and has 2 bedrooms and 2 full baths. Hollow Run, Unit 12 is located within the Centerville school district. Search Centerville real estate on karinking.ikeyrealty.com today.