Karin King

BEDS3
BATHS2 full 1 partial
SQUARE FEET1,856
MLS#1047005
STATUSActive
PROPERTY TYPEResidential - Single Family
SUBDIVISIONWhole Twinbrook Sub
SCHOOLSidney
Property Description
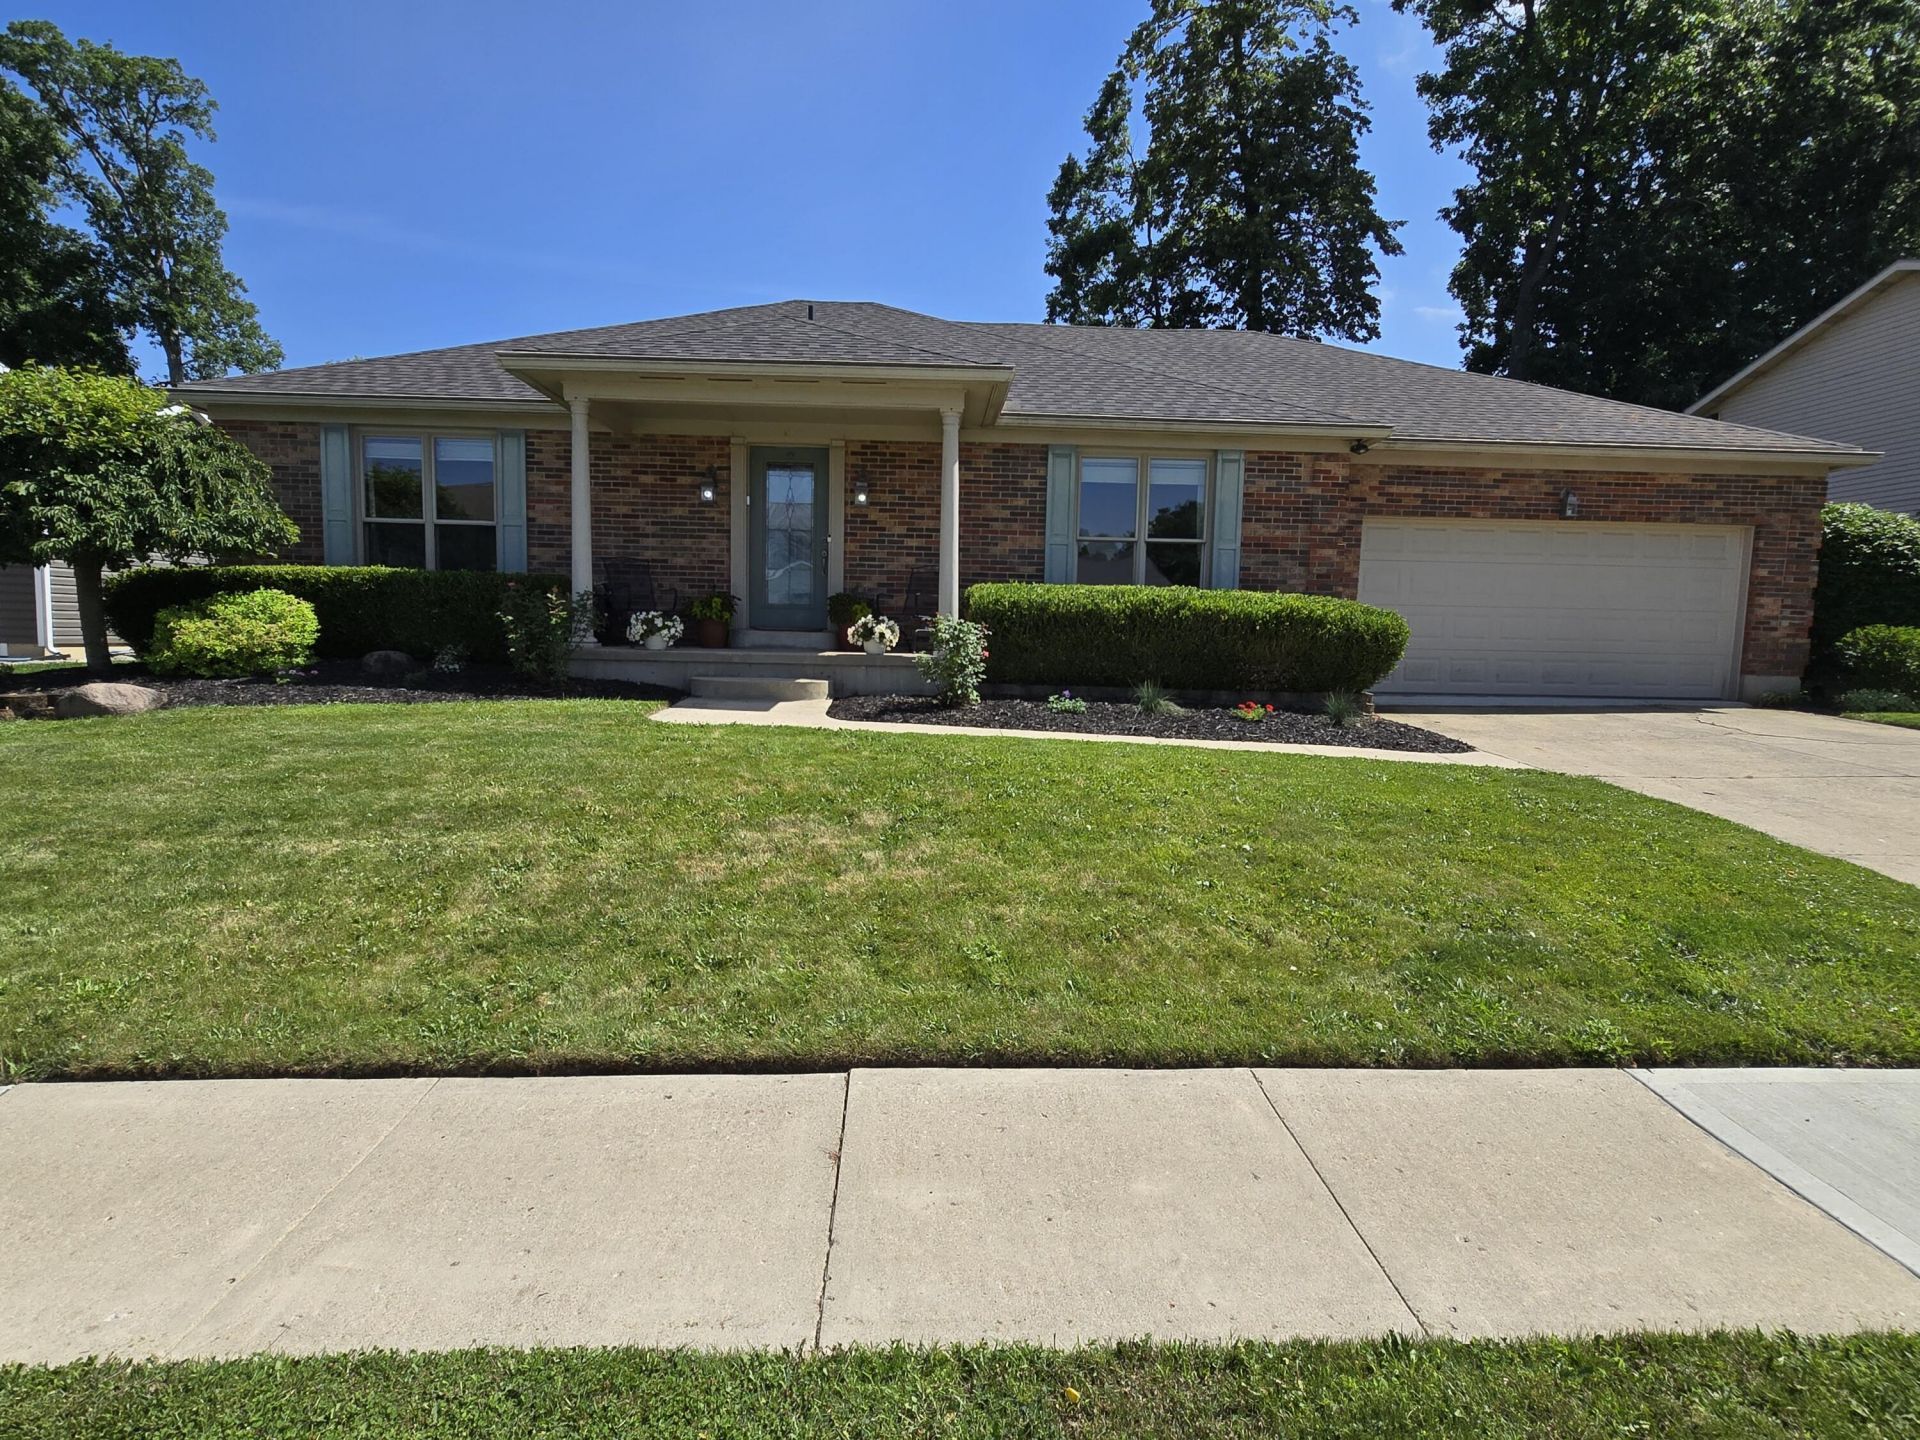
Welcome to this beautifully maintained brick home 3 bedrooms 2.5 baths ranch on a full finished basement situated in Sidneys highly desirable neighborhood. Step inside to find a spacious living room that leads to the kitchen and dining and family rooms. The kitchen features granite counter tops and stainless steel appliances ready for your culinary endeavors. The kitchen flows effortlessly into the dining and family rooms with plenty of windows and multiple patio doors that lead to a large deck and great yard for entertaining and relaxing. The master bedroom has it own bath and 2 walk-in closets and its own private door to the deck and hot tub. The full basement is finished and half bath for convenience. The basement also includes a finished room offering flexible space for an office and plenty of storage. Laundry is also in the lower level. This move-in-ready home offers the perfect blend of comfort, style and outdoor living. New roof 2024.
Property Features
Property Type: Residential - Single Family
Basement: Finished, Full
Cooling: Central Air
Fenced: Yes
Garage: 2 car attached
Garage: Attached
Heating: Forced Air, Natural Gas
Home Style: Ranch
Lot Size: 0.20 Acres
Stories: 1.0
Taxes: $2,834
Year Built: 1984
Amenities
Ceiling Fan(s)
Walk-In Closet(s)
Partial Window Coverings
Deck
Hot Tub
Fenced
Feature Descriptions
Appliances: Dishwasher, Washer, Refrigerator, Range, Microwave, Disposal, Dryer
Days on Site: 2
Exterior: Brick
Hot Tub: Yes
Lot: Residential Lot, Cul-De-Sac
Lot Dimensions: 76x115
Parcel ID: 011824402015
Sewer: Public Sewer
Special Features: Bath 1st Floor, Bed 1st Floor
Structure Type: House
Utilities: Natural Gas Connected, Sewer Connected
Water: Supplied Water
Zoning: Residential
Room Sizes
Living Room: 18.00X11.00 Level - 1
Family Room: 20.00X12.00 Level - 1
Dining Room: 14.00X11.00 Level - 1
Kitchen: 12.00X12.00 Level - 1
Bedroom 1: 13.00X13.00 Level - 1
Bedroom 2: 11.00X10.00 Level - 1
Bedroom 3: 14.00X11.00 Level - 1
Family Room: 21.00X17.00 Level - B
Rec Room: 21.00X15.00 Level - B
Study: 14.00X13.00 Level - B
Utility Room: 10.00X10.00 Level - B
Other: 34.00X14.00 Level - B
Local Schools
School District: Sidney
Listed By / Shown By
Listed By
Agency Name: Hemmelgarn Real Estate
Agent Name: Rebecca S. Dabbelt
Agency Phone: (419) 629-2683

Shown By
Agent Name: Karin King
Agent Phone: (614) 307-9749
Agency Title: Key Realty

Estimate Your Payment
Estimated Payment
$ 2,177.75 per month $1,845.37 Principal & Interest $236.17 Property Tax $96.22 Homeowner's InsuranceChange Payment Information
Privacy Policy / DMCA Notice / ADA Accessibility


This site is hosted, designed and copyright
© 1994 - 2026 by
Delta Media Group, Inc. -- Patent Pending --
Agency License Information: 1-877-539-7589 | Ohio Lic# REC.2010002888 6800 W Central Ave #B, Toledo, OH 43617 | Michigan Lic# 6505366134 8040 Summerfield Rd, Lambertville, MI 48144 | Indiana Lic# RC52400106 3029 W Smith Valley Rd #211, Greenwood, IN 46142 | West Virginia LIC# 010306 Erin Rickman, Broker. 410 Market St #3, Parkersburg, WV, 26101 | Colorado LIC# EC.100108419 603 Rood Ave, Grand Junction, CO 81501 | Nevada LIC# B.0146350.LLC 9190 Double Diamond Pwky, Reno, NV 89521 | Florida LIC# CQ1073507 16638 Mooner Plank Cir, Wimauma, FL 33598 | Illinois LIC# 481014661 640 S Washington St. Suite 212, Naperville, IL 60540
Agent License Information: Brokerage/Company License Number: REC.2010002888
125 Twinbrook Place | MLS# 1047005
This single family home located at 125 Twinbrook Place, Sidney, OH 45365 is currently listed for sale with an asking price of $329,900. This property was built in 1984 and has 3 bedrooms and 2 full and 1 partial baths with 1856 sq. ft. Twinbrook Place is located in the Whole Twinbrook Sub subdivision within the Sidney school district. Search Whole Twinbrook Sub real estate on karinking.ikeyrealty.com today.